
What happens when two baristas reach for the same milk refrigerator, pitcher rinser, or handoff point during the morning rush? The problem is rarely the bar’s size alone. Compact coffee bars fail when shared equipment, crossed task sequences, and untested operating clearances force employees into the same space.
A small commercial coffee bar should be planned around its peak-hour workflow
A small commercial coffee bar should start with the peak menu, staffing level, and drink sequence, not attractive equipment placement. The workable plan keeps repeated tasks inside staff-owned zones while preserving clear paths for replenishment, spill response, cleaning, and equipment service.
Budget decisions should follow the same operational priorities outlined in low-budget cafe interior choices that protect service speed.
Which coffee bar tasks occur most often during peak service?
Build a frequency-ranked checklist before choosing the counter shape:
- Project transactions per 15 minutes and divide them among espresso, batch coffee, cold drinks, food, mobile, and delivery orders.
- Count repeated dosing, tamping, steaming, rinsing, icing, milk retrieval, food assembly, and handoff actions in each recipe.
- Mark every turn, bend, lift, hot-liquid carry, and undercounter-door opening on a scaled plan showing queues, utilities, doors, columns, and ventilation constraints.
Under applicable general-industry rules, OSHA requires walking-working surfaces to remain clean, orderly, and sanitary. OSHA also requires regular inspection and the correction or guarding of hazardous conditions before employees use the affected area again.
Moisture and lighting choices also affect maintenance. The EPA’s residential moisture guidance recommends fixing wet or damp spots promptly, although commercial requirements must come from the relevant local authorities. For applicable fixtures, ENERGY STAR states that qualified LED lighting uses at least 75 percent less energy and lasts up to 25 times longer than incandescent lighting.
How many coffee bar work zones are needed for one, two, or three employees?
- One employee: combine ordering, production, and handoff in one short loop.
- Two employees: separate espresso and milk work from ordering, cold assembly, or handoff.
- Three employees: assign espresso, support or cold production, and handoff while identifying unavoidable shared equipment.
Confirm the cafe type, peak staffing, cashier duties, utilities, jurisdiction, and planned opening date before fixing the layout. Only then can straight, L-shaped, and galley bars be judged by the collisions each pattern prevents.
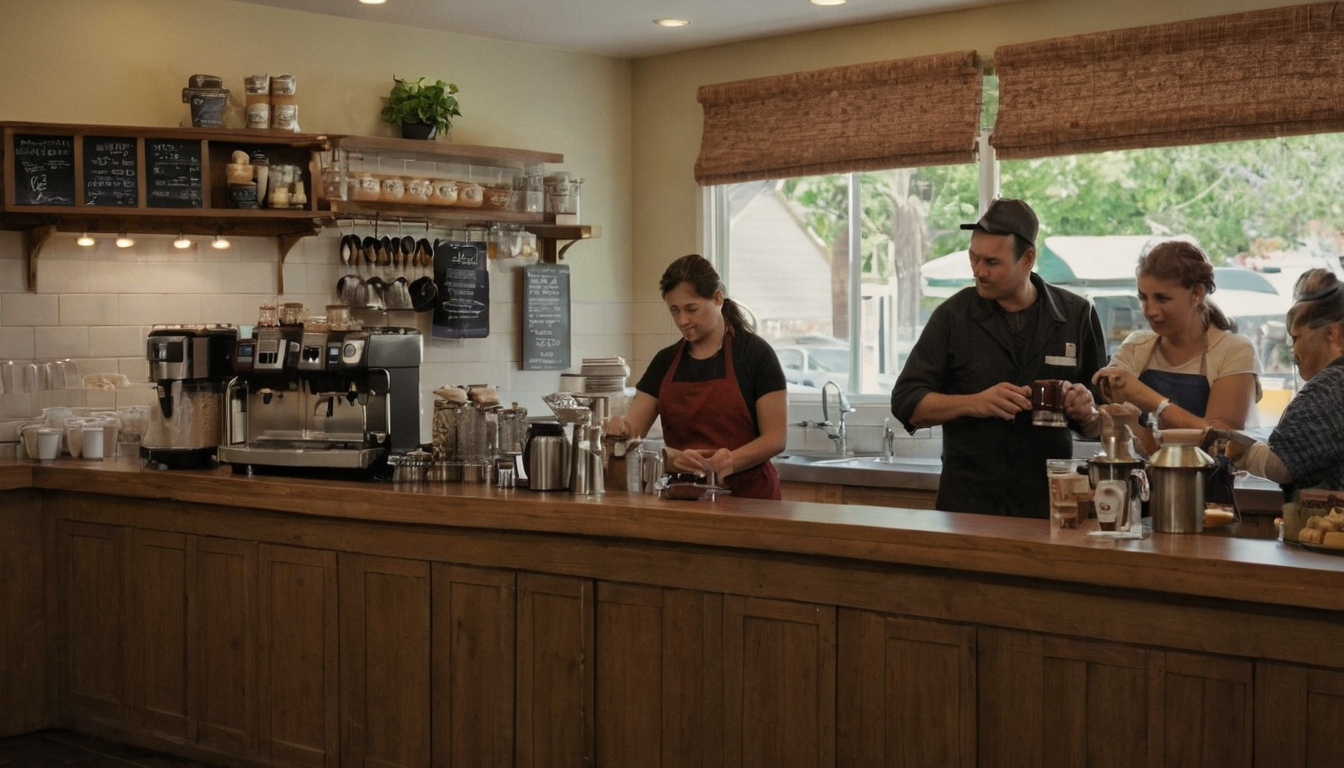
A small commercial coffee bar should be planned around its peak-hour workflow shown with practical context cues.
Straight, L-shaped, and galley coffee bar layouts solve different collision risks
Compare each layout against menu complexity, peak staffing, room width, building constraints, and the customer interface. The attractive option is weaker than the footprint that protects clear staff roles.
A straight coffee bar layout best supports a controlled linear sequence
Straight: A single run suits one employee or fixed two-person roles. Its main risk appears when restocking reverses the order-to-handoff direction and forces employees to pass behind each other.
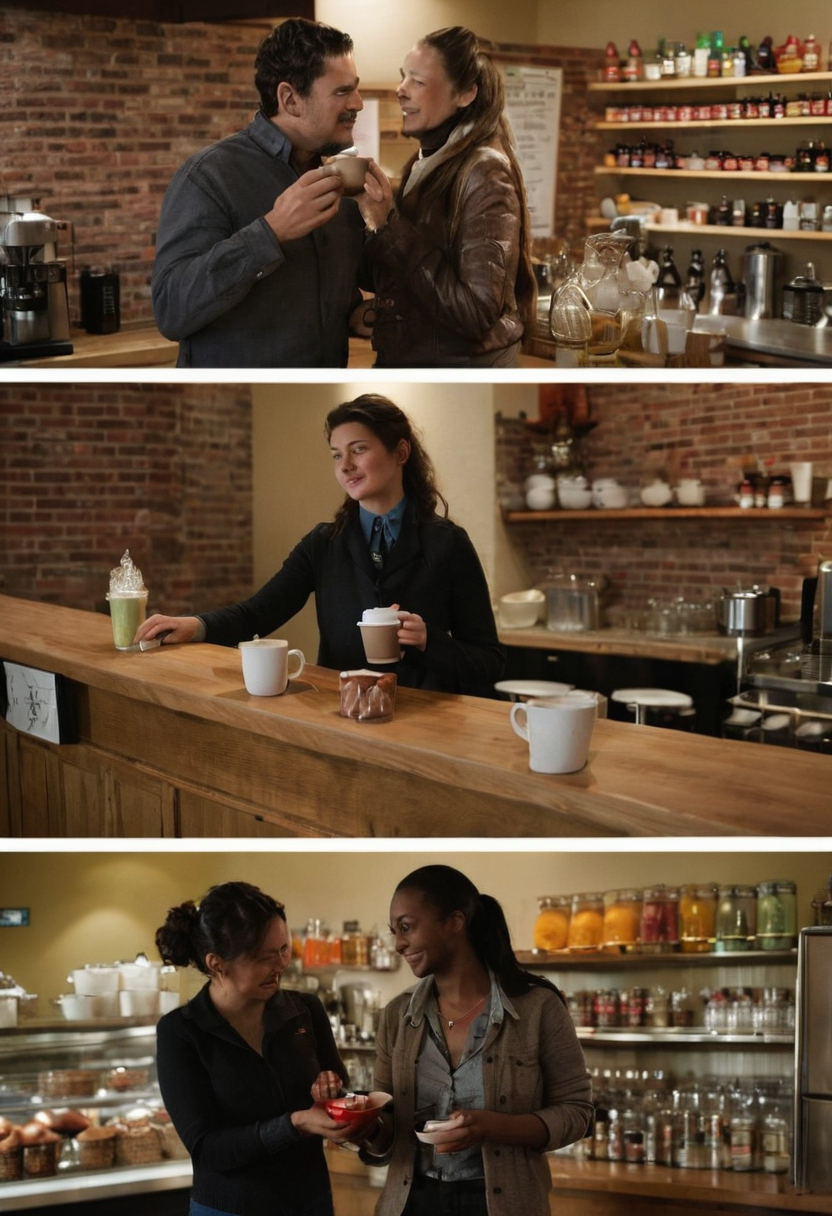
Straight, L-shaped, and galley coffee bar layouts solve different collision risks shown with practical context cues.
An L-shaped coffee bar layout can separate production from pickup
L-shaped: One leg can hold drink production while the other handles finishing or pickup. Shared refrigeration, rinsing, waste, and knock boxes should stay away from the corner, where employees naturally converge.
A galley coffee bar layout requires verified working and access clearances
Galley: Parallel counters support divided work only after measuring the finished aisle with refrigerator doors, dishwasher racks, drawers, portafilters, and waste bins extended. Where wet processes apply, OSHA requires floors to remain dry where feasible, with drainage and dry standing places where feasible.
- Check counter ends, corners, doors, columns, and customer edges.
- Test every drawer, service panel, open rack, and crouched work position.
- Confirm local accessibility, fire, food-safety, and workplace requirements.
The winning footprint becomes clear only after the equipment follows the drink-production sequence.
The coffee bar equipment sequence should follow the drink-production sequence
Equipment should follow production: ticket or cup, grinding and dosing, extraction, milk or cold components, finishing, then handoff. Dirty tools should move separately toward rinsing rather than crossing completed drinks.
Espresso machines, grinders, and tamping tools should form one coffee bar production cell
The espresso cell should keep grinders, tamper, knock box, scales, rinser, and cups within the barista’s natural sequence. A practical adjacency reads: ticket and cups → grinder and tamper → espresso machine → milk finishing → lids and handoff. Test dominant handedness and simultaneous group-head use. Manufacturer documents must confirm portafilter swing, hopper removal, drain routing, ventilation, cup clearance, and technician access.
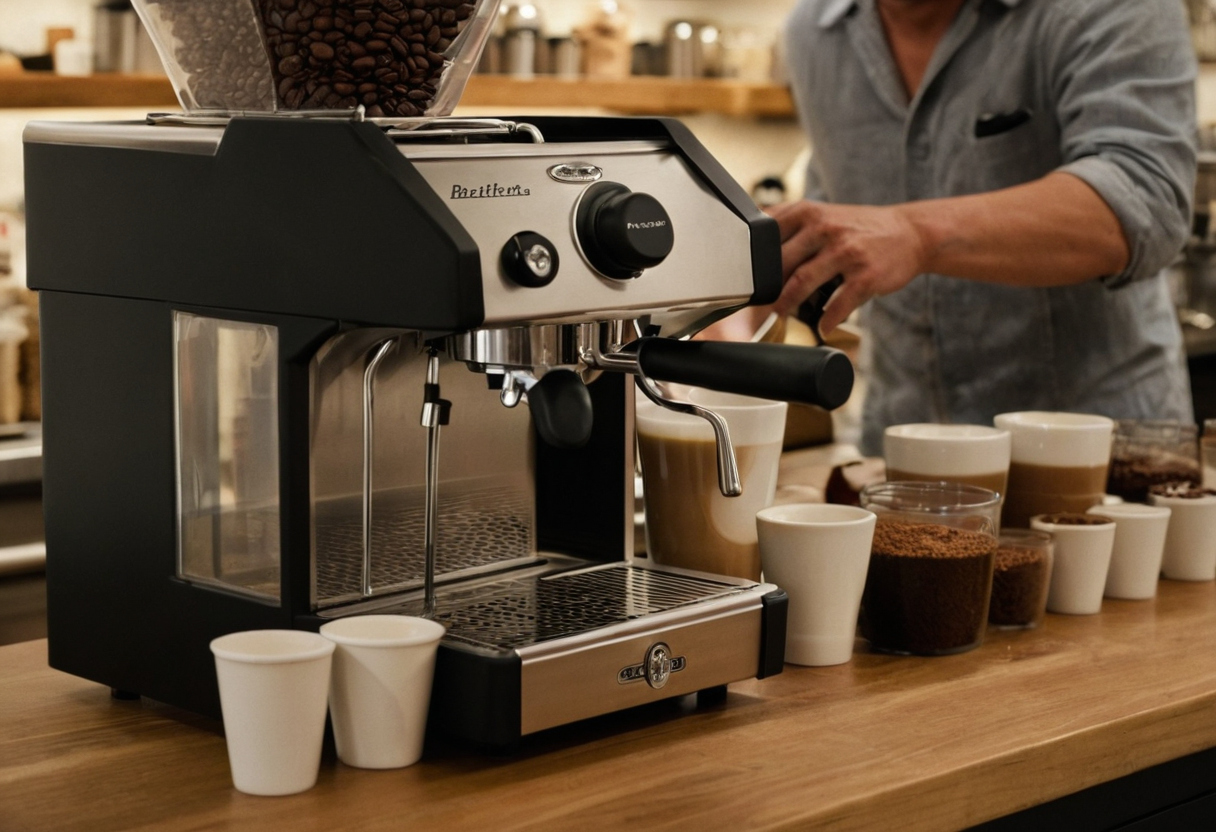
The coffee bar equipment sequence should follow the drink-production sequence shown as an editorial planning reference.
Milk, ice, and cold ingredients should be stored at their points of use
The highest-volume recipes should determine cold-storage placement. Hot drinks need milk beside steaming; iced drinks need cups, ice, milk, and lids in sequence; blended drinks need ingredients beside the blender. Batch coffee cups and condiments should remain outside espresso production. Refrigerator doors and drawers must open without blocking another employee, and replenishment should approach from outside the active cell.
Rinsing, waste, and warewashing should not cross the coffee bar handoff path
Pitchers, portafilters, towels, waste, and dirty wares should move toward rinsing and warewashing along a separate wet route. Locate handwashing, ice handling, drainage, refrigeration, splash protection, and utensil washing according to the applicable health jurisdiction. During cleaning with products that emit volatile organic compounds, the U.S. Environmental Protection Agency recommends increased ventilation.
Coffee bar clearances must be verified against equipment, worker, and code requirements
There is no reliable universal aisle or reach dimension for every small coffee bar. Check finished clearances against selected equipment, employee tasks, accessible routes, local regulations, and maintenance procedures. Measurements must include open doors, projecting handles, portafilters, carried loads, crouched workers, ventilation gaps, and component-removal space.
Coffee bar reach zones should reserve frequent tasks for comfortable access
Place pitchers, cups, milk, tamping tools, and cleaning cloths within comfortable reach at their points of use. Assess counter heights, container weights, refill frequency, and employee stature. Reserve overhead shelves, deep cabinets, and floor-level storage for lighter or less frequently used supplies.
Coffee bar equipment doors and service panels must remain usable during operation
Verify operating envelopes from current manufacturer manuals before fixing counters or utilities. Test refrigerator doors, dishwasher racks, grinder hoppers, filters, drains, and service panels at full extension. Technicians should reach common repair points without dismantling adjacent equipment or closing the bar longer than necessary.
Use authorities that match the project. The National Park Service Museum Handbook addresses collections preservation, documentation, access, and use, not commercial coffee-bar compliance. Likewise, the EPA identifies paints, varnishes, cleaning products, building materials, and furnishings as indoor sources of volatile organic compounds, but local authorities govern the project’s code requirements.

Coffee bar clearances must be verified against equipment, worker, and code requirements shown as an editorial planning reference.
Coffee bar ordering and handoff points should keep customers out of production paths
A compact bar should separate ordering, waiting, pickup, and problem resolution from staff production. Walk-in customers need a clear ordering path, while mobile customers and delivery drivers need a visible collection point that does not block new orders, refrigerator doors, or accessible circulation.
- Keep waiting customers outside the order line.
- Give delivery drivers a separate collection position.
- Route order corrections and dine-in service away from pickup.
A small coffee bar layout should be stress-tested before counters and utilities are fixed
A proposed layout should be tested at full scale before fabrication or final utility installation. A timed mock-up using representative staff, cups, milk containers, trays, and open equipment doors can expose collisions that drawings miss.
Frequently asked questions
What is the best coffee bar layout for two baristas working in a small commercial space?
The best layout gives each barista a defined zone and minimizes shared equipment. A straight run suits fixed linear roles, while an L-shape often separates espresso production from finishing and pickup.
Should the milk refrigerator be beside the espresso machine or under the handoff counter?
Place the primary milk supply beside the steaming position. Handoff refrigeration makes sense only for ingredients used there and should not force the espresso barista to cross another employee’s route.
How can a narrow coffee bar prevent collisions when refrigerator and dishwasher doors are open?
Measure the finished aisle with every door, drawer, rack, bin, and portafilter extended. Relocate opposing openings or assign equipment to zones if one open component blocks another worker.
Where should pickup go for walk-in, mobile, and delivery orders?
Place pickup within sight of the entrance but outside the ordering queue and production route. Give delivery drivers a distinct collection position when order volume warrants it.
How should operators test a layout before installing counters and utilities?
Build a full-scale taped or cardboard mock-up, run representative peak orders, introduce restocking and equipment failures, record collisions, and revise the plan before fabrication.